Learn NYC property · Zoning and land use
Floor area ratio (FAR): built, residential, commercial and community facility
What a floor area ratio is, how zoning sets one for homes, businesses and community facilities, which one governs a building, what City of Yes changed, and why some older buildings stand far above their district's allowance.
A floor area ratio (FAR) is how zoning limits the size of a building: the total floor area allowed on a lot, as a multiple of the lot's area. An FAR of 2.0 on a 10,000-square-foot lot allows 20,000 square feet of building — two full storeys over the whole lot, four storeys over half of it, or eight over a quarter. The Zoning Resolution sets an FAR for every district, and often several, one for each kind of use.
FAR is the number behind most questions about a property's potential: how big a new building may be, whether an old one can be enlarged, how much its unused space — its air rights — is worth. It describes the amount of building, not its shape: height limits, setbacks and yards decide the shape separately.
What counts as floor area
Floor area, in zoning, is the sum of the gross areas of every floor of a building, measured from the outside of its walls. Most space counts: basements, stairs and elevator shafts at each floor, penthouses, attics tall enough to stand in, mezzanines. Some does not: cellars — floors more than half below the curb — unless they are lived in, mechanical equipment space, rooftop bulkheads and water tanks, most parking up to set limits, and open balconies. Since December 2024 the Resolution also leaves out 5% of the floor area of an all-electric or ultra-low-energy building.
The lot area in the ratio is the area of the zoning lot — usually one tax lot, but sometimes several lots joined for zoning, as the air rights guide explains.
The kinds of FAR
A lot has several FARs because zoning treats uses differently. City Planning's lot file, PLUTO, carries each one for every lot.
Built FAR is what stands today: the building's floor area divided by the lot's area. City Planning computes it from the Department of Finance's building and lot measurements and calls it an estimate — the building area is gross, not measured by zoning's rules, and the lot is the tax lot, not the zoning lot. It is a measurement, not a permission.
Residential FAR is the most floor area that may be built as housing. The City of Yes for Housing Opportunity amendment of December 5, 2024 gave R6 to R12 districts two figures: one for standard housing and a higher one for qualifying affordable or senior housing.
| District | Standard | Affordable |
|---|---|---|
| R6 | 2.20 (3.00 near a wide street) | 3.90 |
| R6B | 2.00 | 2.40 |
| R7A | 4.00 | 5.01 |
| R8 | 6.02 | 7.20 |
| R10 | 10.00 | 12.00 |
| R12 | 15.00 | 18.00 |
In R1 to R5, the lower-density districts, the second figure is for "qualifying residential sites" — mainly lots of 5,000 square feet or more in the transit zone that front a wide street or the short end of a block, and some sites with community facilities or senior housing: R4 rises from 1.00 to 1.50 and R5 from 1.50 to 2.00. In R6, R7-1, R7-2 and R8, the part of a lot within 100 feet of a wide street — 75 feet or wider — gets the higher standard figure, which is one reason the lot guide treats street width as a fact about the lot.
Commercial FAR is the allowance for shops, offices and other commercial space. It runs from 0.50 in C3 to 15.00 in the densest central districts: C4-4 allows 3.40, C5-2 and C6-4 allow 10.00, and C5-3 — Midtown's office core — 15.00. A commercial overlay allows 1.00 inside R1 to R5 and 2.00 inside R6 and denser. Manufacturing districts have their own ratio, from 1.00 in M1-1 to 10.00 in M1-6.
Community facility FAR is the allowance for schools, hospitals, houses of worship and other community facilities. In many districts it is the most generous of the three: in R6 it is 4.80 against 2.20 to 3.00 for housing, in R9 10.00 against 7.52.
City Planning's lot file now carries the affordable figure in its own field — the affordable residential FAR — next to the standard one, and the City of Yes guide explains the programme behind it.
By BlockLot Intelligence's count, 187,925 lots in R6 to R10 districts list a higher residential FAR for affordable or senior housing than for standard housing.
Reading PLUTO's FAR columns
City Planning's figures are the district's maxima, and they leave a lot out. They come from the district covering most of the lot, ignore bonuses for plazas and arcades, and do not apply special-district rules. For R6, R7-1, R7-2, R8 and R9 the residential figure is the most an older-style "sky exposure plane" building can reach — 2.43 in R6, for example — rather than the 2.20 or 3.00 of the table above; the wide-street figure is not shown at all. Treat them as a first reading, never as a zoning determination.
Which FAR governs
On a mixed building, the Zoning Resolution caps the whole lot at the highest FAR of the uses on it, and each use at its own: an R6 lot with a clinic below apartments may reach 4.80 in total, but only 2.20 to 3.00 of it as housing. So the FAR that matters depends on what the building is, or will be.
BlockLot shows a governing FAR chosen from what the building actually is — residential if it holds homes, community facility for schools, hospitals and houses of worship, commercial for stores, offices and warehouses; for an empty lot, the district decides. Picking the wrong one is the classic mistake: applying a generous residential figure to a store with no homes overstates what can be built. It is our reading of the public record, and a lot in a special or mixed district, or split between districts, is left for a person to read.
When a building is bigger than its FAR
Much of New York was built before the 1961 Resolution, and many buildings hold more floor area than their district now allows. Such a building is non-complying: lawful, allowed to stay and to be altered, but not to grow, and if 75% or more of it is destroyed it must be rebuilt to today's limits. An over-built lot has no unused floor area to sell; its balance runs the other way.
By BlockLot Intelligence's reading of City Planning's lot file, 83.1% of the lots it can read are built below the floor area their governing FAR allows, and 117,652 lots — 16.9% — at or above it.
BlockLot's reading of City Planning's lot file: each lot's building floor area against the floor-area ratio that governs what the building is, times the lot area. Bonuses and special rules are not applied; public land, special and mixed districts and split lots are left out. BlockLot Intelligence, computed October 10, 2026.
A worked example: the Empire State Building
The Empire State Building, owned by a company, stands on a lot of 91,351 square feet zoned C5-3, whose commercial FAR is 15.0.
- What the district allows: 15.0 × 91,351 square feet = 1,370,265 square feet of commercial floor area.
- What stands: the Department of Finance records 2,812,739 square feet of building, a built FAR of 30.79.
- The difference: about 1,442,474 square feet more than today's limit — the tower holds about 2.1 times what the district now allows.
The building opened in 1931, thirty years before the Resolution, so it is non-complying and lawful. It also sits in the Special Midtown District, whose own rules apply on top of the C5-3 figures, which is why BlockLot shows its air rights as needing a person's review rather than a number.
Where you see this in BlockLot
A building's page shows every FAR in its Zoning & use card — built, residential, commercial and community facility, each with its definition — then the governing FAR and what remains, and a "likely non-conforming" chip when the building is over its allowance.
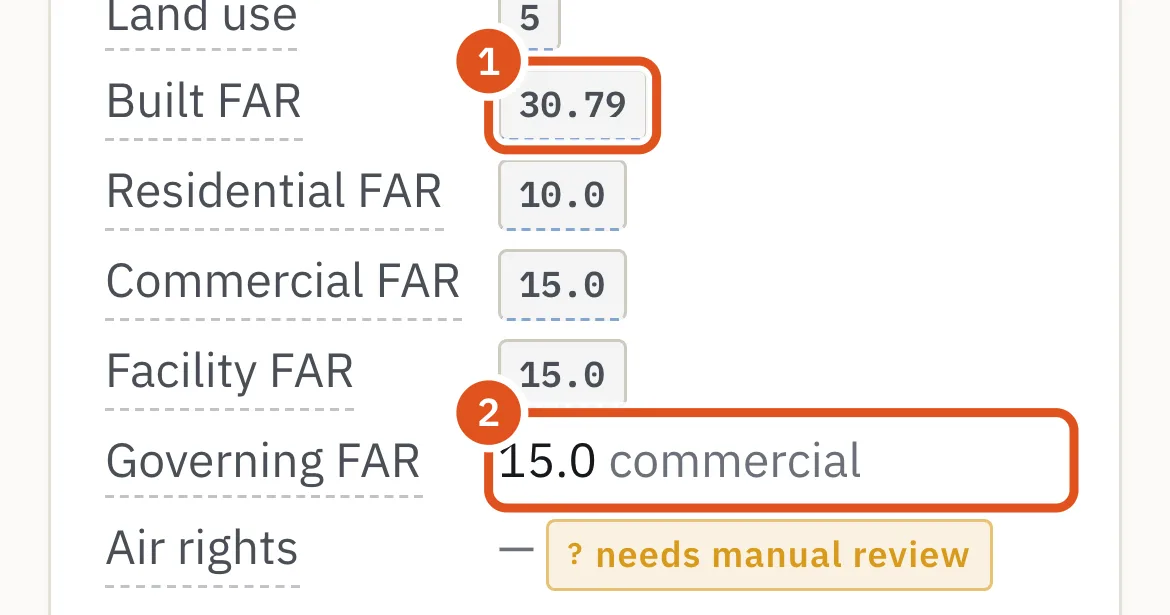
- what stands today
- the FAR that applies
Questions people ask
How do I calculate FAR? Divide the building's floor area by the lot's area. A 6,000-square-foot building on a 2,000-square-foot lot has an FAR of 3.0; to find what may be built, multiply the lot area by the district's FAR.
What is a good FAR? There is no good or bad one: FAR is a limit set by the district. What matters to an owner is the gap between the FAR that governs the lot and the FAR already built.
Does FAR include the basement? A basement — at least half above the curb — counts as floor area; a cellar, more than half below the curb, generally does not, unless it is lived in.
Why does my lot have three different FARs? Because zoning sets separate limits for housing, commercial space and community facilities. A building may mix them, but the total may not exceed the highest, and each use may not exceed its own.
Can a building be bigger than its FAR? Yes, if it was built before the limit changed. It is then a non-complying building: it may stay, but not grow.
Did City of Yes change the FARs? Yes, for housing. Since December 5, 2024, R6 to R12 districts have a second, higher residential FAR for affordable or senior housing, and lower-density districts allow more on qualifying sites near transit.
Related
- Zoning districts: R, C and M, overlays and special districts — How New York City's Zoning Resolution divides the city into residence, commercial and manufacturing districts, how to read a code like R7A or C4-5X, and what commercial overlays, special purpose districts, limited height districts and split lots add.
- Air rights, unused floor area and zoning lot mergers — What New York City's air rights are, how unused floor area moves to a neighbouring lot through a zoning lot merger or further through a transfer of development rights, how the deals are recorded, and what BlockLot means by a soft site and an assemblage candidate.
- City of Yes and Mandatory Inclusionary Housing: the zoning changes of 2023 to 2024 — What the three City of Yes zoning amendments changed — carbon neutrality, economic opportunity and housing opportunity — with the Universal Affordability Preference, parking, accessory units and conversions, and how Mandatory Inclusionary Housing requires affordable homes in rezoned areas.
- Lot size, frontage and depth: corner lots, through lots, irregular lots and wide streets — How New York City measures a lot — its area, frontage and depth — what makes a lot a corner, through or interior lot, why irregular lots and wide streets matter under zoning, and what the minimum lot sizes became after City of Yes.
- Building class codes and land use: what A1, C6, D4, O4 and R4 mean — How the Department of Finance's two-character building class describes every property in New York City, the 25 letter families from A to Z, the codes beginners meet most, how a building class relates to the tax class, and City Planning's eleven land-use categories built from it.
Sources
- BlockLot Intelligence — BlockLot's own analysis of the public records below, computed October 11, 2026.
- Zoning Resolution 12-10 (floor area, floor area ratio, zoning lot)
- Zoning Resolution 23-21 (residential FAR, R1 to R5)
- Zoning Resolution 23-22 (residential FAR, R6 to R12)
- Zoning Resolution 23-732 (optional sky exposure plane buildings)
- Zoning Resolution 24-11 (community facility FAR)
- Zoning Resolution 33-122 (commercial FAR)
- Zoning Resolution 33-123 (commercial and community facility FAR)
- Zoning Resolution 35-31 (mixed buildings)
- Zoning Resolution 43-12 (manufacturing FAR)
- Zoning Resolution 54-11 to 54-41 (non-complying buildings)
- DCP — Residence districts
- DCP — Commercial districts
- DCP — NYC Zoning Handbook, 2025 edition
- DCP — PLUTO Data Dictionary, August 2026 (26v2): BuiltFAR, ResidFAR, CommFAR, FacilFAR, AffResFAR
- NYC Open Data — PLUTO